
Kitchen Island Ideas: Designs, Sizes, Storage and Layout Tips for Every Home


A well-designed kitchen island can transform an ordinary kitchen into a more functional, organised, and welcoming space. It provides extra countertop area for food preparation, additional storage for cookware, and a comfortable place for quick breakfasts or conversations with family. In an open-plan home, a kitchen island can also create a natural separation between the cooking area and the living or dining room.
However, choosing the right island involves more than selecting an attractive countertop. You need to consider your kitchen’s dimensions, available walking space, storage requirements, seating preferences, and overall interior design.
Whether you are planning a complete kitchen renovation or looking for simple ways to upgrade your existing space, this guide covers practical kitchen island ideas, popular designs, standard dimensions, materials, costs to consider, and mistakes to avoid.
What Is a Kitchen Island?
Table of Contents
A kitchen island is a freestanding counter or cabinet unit positioned within the kitchen, with access around its sides. Unlike a peninsula, which connects to a wall or another countertop at one end, a true island can be approached from multiple directions.
Depending on its design, a kitchen island can provide:
- Additional space for chopping, mixing, and preparing meals.
- Cabinets and drawers for utensils, cookware, and small appliances.
- Seating for casual dining, breakfast, or coffee.
- A dedicated serving area when entertaining guests.
- Space for a sink, cooktop, or other built-in features.
- A visual centrepiece that complements the kitchen’s cabinetry and finishes.
Not every kitchen needs an island. If the room is too narrow to accommodate comfortable walkways, a peninsula or movable kitchen cart may provide similar benefits without making the space feel crowded.
10 Kitchen Island Ideas to Inspire Your Home
1. Modern Kitchen Island with a Waterfall Countertop
A waterfall kitchen island has a countertop material that continues vertically down one or both sides, creating a continuous finish. This design is popular in contemporary kitchens because it gives the island a clean, sculptural appearance.
Quartz, natural stone, and suitable porcelain surfaces can create this look, depending on the budget and installation requirements.
Design tips:
- Choose a countertop pattern that complements your backsplash.
- Use contrasting cabinet colours to make the island stand out.
- Keep decorative accessories minimal to highlight the finish.
- Confirm material thickness, edge detailing, and support requirements with your fabricator.
This style works particularly well in open-plan kitchens where the island is visible from the dining or living area.
2. Kitchen Island with Seating
A kitchen island with seating is ideal for households that want a convenient place to eat, chat, or help with everyday tasks. It can function as a breakfast bar without requiring a separate dining table for every meal.
For comfortable seating, allow approximately 24 inches (61 cm) of counter length per person as a planning guideline. Provide enough knee space beneath the overhang and select stools that match the finished countertop height.
Best for: Family kitchens, open-plan layouts, and homes where people often gather while meals are prepared.
Before adding stools, check that people can sit down and get up without blocking the main walkway.
3. Small Kitchen Island for Compact Spaces
A small kitchen island can add useful workspace without dominating the room. The best compact designs prioritise a clear worktop, practical storage, and easy movement.
Consider a narrow island with shelves underneath, a slim cabinet unit, or a movable cart that can be repositioned when necessary.
Ideas for small kitchens:
- Use a compact rectangular shape.
- Choose drawers instead of bulky decorative features.
- Consider an open base to create a lighter visual appearance.
- Avoid seating if it obstructs the main walkway.
- Measure appliance doors and cabinet drawers before deciding on the final position.
If a permanent island leaves too little room to move comfortably, a peninsula may be the better solution.
4. Kitchen Island with Storage Drawers
Extra storage is one of the most useful reasons to install a kitchen island. Deep drawers, pull-out organisers, and enclosed cabinets can help keep frequently used items accessible while reducing countertop clutter.
You could organise the storage by purpose:
- Deep drawers for pots, pans, and mixing bowls.
- Shallow drawers for cutlery and cooking tools.
- Pull-out shelves for pantry items.
- Dedicated compartments for baking equipment.
- Shelves for serving dishes or cookbooks.
Plan the storage around your cooking habits. For example, drawers near a preparation area can hold chopping boards and knives, while serving items can be stored closer to the dining side.
5. Two-Tone Kitchen Island Design
A two-tone kitchen island uses contrasting colours or finishes to create visual interest. The island cabinetry may be darker than the surrounding cabinets, or it may use a different material altogether.
Popular combinations include:
- White cabinets with a navy island.
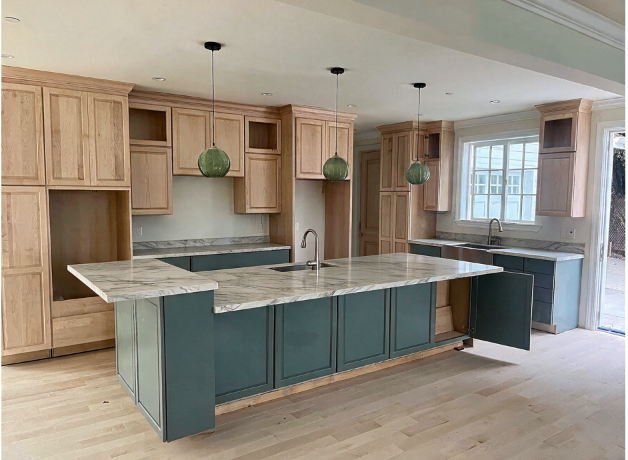
- Light wood cabinetry with a deep green island.
- Cream cabinets with a charcoal island.
- Natural oak with a white countertop.
- Warm beige cabinetry with a dark stone worktop.
For a balanced result, repeat at least one colour or material elsewhere in the room. This might be the cabinet handles, pendant lights, backsplash, or dining furniture.
6. Kitchen Island with a Built-In Sink
An island with a sink can make food preparation more convenient, particularly when the island is positioned between the refrigerator and the cooking area.
However, a sink requires careful planning. Plumbing, drainage, water supply, countertop space, and potential splash areas must all be considered before construction.
Things to plan:
- Leave enough countertop space beside the sink.
- Choose a sink size that suits your usual cooking tasks.
- Consider how dirty dishes will be handled.
- Check whether plumbing can be routed through the floor or cabinets.
- Plan the dishwasher position and door clearance.
If you prefer an uncluttered island for serving or entertaining, keeping the sink on the main countertop may be a better choice.
7. Kitchen Island with a Cooktop
A cooktop island can create a central cooking station and allow the person preparing food to face the rest of the room. It can be an attractive option for larger kitchens and households that enjoy cooking together.
The main challenge is ventilation. Cooking fumes, grease, and heat must be managed with a suitable extraction system. Electrical or gas connections, depending on the appliance, also need professional planning.
Before choosing this design, consider whether the island will still provide enough safe preparation space and whether children or guests may walk too close to the cooking area.
8. Rustic Wooden Kitchen Island
A wooden kitchen island can introduce warmth and natural texture into the room. It works well in farmhouse, rustic, traditional, and contemporary interiors.
You can use natural wood cabinetry, a butcher-block countertop, reclaimed timber accents, or a freestanding worktable.
How to style it:
- Pair wood with white or cream cabinets.
- Use simple metal handles for a modern-rustic appearance.
- Add open shelving for baskets or frequently used items.
- Select a finish suited to the amount of moisture and wear the surface will experience.
Wood countertops require appropriate care and may need periodic maintenance, especially around sinks and areas exposed to frequent spills.
9. Kitchen Island with Open Shelving
Open shelving gives an island a lighter appearance and allows frequently used items to remain within easy reach. It can be useful in smaller kitchens where a fully enclosed cabinet base feels visually heavy.
Use open shelves for attractive, practical items such as bowls, cookbooks, baskets, or serving dishes. Store less attractive or rarely used items in closed cabinets to keep the space organised.
Remember that open shelving collects dust and cooking residue more readily than enclosed storage, so it may require more frequent cleaning.
10. Luxury Kitchen Island with Statement Lighting
A statement island combines a striking countertop, carefully chosen cabinetry, and pendant lights that help define the space.
Instead of adding too many decorative features, focus on a few complementary elements:
- A distinctive countertop material.
- Pendant lights scaled to the island’s length.
- Comfortable stools with coordinated finishes.
- Under-counter lighting, where suitable.
- A simple arrangement of flowers, a fruit bowl, or a serving tray.
The goal is to create a focal point without sacrificing the island’s everyday usefulness.
Kitchen Island Dimensions: How Much Space Do You Need?
Getting the dimensions right is essential. An island that looks beautiful on a floor plan may become frustrating if it blocks cabinet doors, reduces walking space, or makes it difficult for two people to work together.
The following measurements are common starting points rather than fixed rules. Your final design should account for the room layout, local requirements, appliances, and the needs of the people using the kitchen.
| Feature | Common planning guideline |
|---|---|
| Working height | Around 36 inches (91 cm) |
| Compact island length | Around 48–60 inches (122–152 cm) |
| Medium island length | Around 60–84 inches (152–213 cm) |
| Larger island length | Around 84–96 inches (213–244 cm) or more |
| Basic island depth | Around 24–36 inches (61–91 cm), depending on storage |
| Clear walkway | Aim for about 36–48 inches (91–122 cm), adjusting to the layout |
| Counter space per seated person | Around 24 inches (61 cm) |
| Seating overhang | Often around 12–15 inches (30–38 cm), subject to support and stool design |
These are indicative residential planning ranges, not a guarantee that a particular island will fit. Larger clearances may be needed around busy work areas, opposing appliances, or locations where several people cook at once.
How to Check Whether Your Kitchen Can Accommodate an Island
Before purchasing cabinets or ordering a countertop, follow these steps:
- Measure the full kitchen width and length.
- Mark the existing cabinets, refrigerator, oven, dishwasher, and door swings.
- Choose a proposed island length and depth.
- Measure the remaining walking space on every side.
- Check whether drawers, appliances, and stools can be used without collisions.
- Mark the proposed footprint on the floor with painter’s tape.
- Walk around the marked area and simulate everyday cooking tasks.
If the proposed island makes the kitchen difficult to use, reduce its size or consider a peninsula or rolling cart instead.
Which Kitchen Island Layout Is Best?
The best layout depends on your kitchen’s shape, the position of existing cabinets, and how you intend to use the island.
Rectangular Island
A rectangular island is a versatile choice for many medium and large kitchens. It provides a straightforward surface for food preparation, storage, and seating.
Square Island
A square island can suit a larger, more open kitchen where the layout allows comfortable circulation around all sides. Its proportions can make it useful as a central preparation or serving station.
L-Shaped Island
An L-shaped island can separate cooking and seating zones or provide additional countertop space. However, it requires careful planning to prevent the extended section from interrupting movement.
Movable Kitchen Island
A rolling island or kitchen cart is useful for renters, smaller homes, and flexible layouts. It can provide additional preparation space when needed and be moved away when the kitchen requires more open floor space.
Peninsula as an Alternative
A peninsula is connected to the main counter or a wall at one end. It can offer extra worktop space, storage, and seating while requiring less open circulation space than a freestanding island.
Best Materials for a Kitchen Island Countertop
The countertop affects the island’s appearance, durability, maintenance, and overall cost.
| Material | Main advantages | Things to consider |
|---|---|---|
| Quartz | Wide range of colours and patterns; generally easy to maintain | Follow manufacturer guidance on heat and cleaning |
| Granite | Natural patterns and a distinctive stone appearance | Sealing and maintenance depend on the stone |
| Marble | Elegant natural veining | Can stain or etch; requires careful maintenance |
| Butcher block | Warm, natural appearance | Needs appropriate protection and upkeep |
| Laminate | Wide design choice and often budget-friendly | Edges and surfaces can be vulnerable to damage |
| Porcelain slab | Available in many contemporary finishes | Fabrication, edge details, and support need specialist planning |
Choose a material based on how often you cook, how much maintenance you are willing to perform, and your budget. Ask the supplier about stain resistance, heat tolerance, cleaning products, and any sealing requirements before making a decision.
Kitchen Island Lighting Ideas
Good lighting makes an island safer and more attractive. A combination of task lighting and ambient lighting can help the surface work for both meal preparation and socialising.
Pendant lights: These can create a visual focal point above the island. Choose a size and number that suit its length.
Recessed ceiling lights: These provide general illumination and can complement pendants.
Under-counter lighting: Where appropriate, this can highlight cabinetry and provide a subtle evening effect.
Dimmable lighting: Dimmers can make it easier to adjust the atmosphere for cooking, dining, or entertaining.
Position fixtures so they provide useful light without creating glare or blocking sightlines. Electrical work should be planned and installed by a qualified professional.
How Much Does a Kitchen Island Cost?
The cost of a kitchen island varies considerably. A simple movable cart may cost much less than a custom-built island with stone surfaces, storage systems, plumbing, electrical connections, or a cooktop.
Your budget should account for more than the cabinet and countertop. Additional expenses may include:
- Cabinetry and drawer organisers.
- Countertop material and fabrication.
- Seating and stools.
- Plumbing and drainage.
- Electrical work and outlets.
- Ventilation and extraction.
- Lighting and installation.
- Structural support and finishing work.
For a useful estimate, obtain local quotes based on the same dimensions, materials, storage features, and installation scope. Prices can vary substantially by location and supplier, so avoid relying on a generic estimate without checking what is included.
Common Kitchen Island Design Mistakes to Avoid
1. Choosing an Island That Is Too Large
A large island can provide extra storage and preparation space, but it should not dominate the room or restrict access to appliances.
2. Ignoring Appliance Doors
Refrigerator doors, ovens, and dishwashers need enough space to open and be used comfortably. Include these movements when checking the layout.
3. Adding Too Many Features
Combining a sink, cooktop, seating, storage, and multiple appliances on one island may leave too little usable worktop space. Decide on the primary function first.
4. Forgetting Comfortable Seating
A stool may fit beneath the counter but still be uncomfortable if there is insufficient knee space or room to pull it out.
5. Overlooking Electrical and Plumbing Requirements
Adding outlets, a sink, or a cooktop after construction begins can increase complexity and cost. Plan services before cabinetry and flooring are finalised.
6. Choosing Materials Based Only on Appearance
A beautiful surface may need more maintenance than you are willing to provide. Consider cleaning, staining, heat, and everyday wear before selecting a finish.
Frequently Asked Questions About Kitchen Islands
Is a kitchen island worth it?
A kitchen island can be worthwhile if you need extra preparation space, storage, seating, or a central gathering area. Its value depends on whether your kitchen can accommodate it without compromising movement.
What is the best size for a kitchen island?
There is no single ideal size. Compact islands may work in smaller layouts, while larger kitchens can accommodate longer islands with additional storage and seating. The available floor space and required walkways should determine the final dimensions.
Can you put a kitchen island in a small kitchen?
Yes, if there is enough space for safe movement around it. A compact or movable island may work, but a peninsula or kitchen cart can be more practical when the room is narrow.
Should a kitchen island have a sink or cooktop?
It depends on how you cook and clean. A sink can support food preparation, while a cooktop creates a central cooking station. Both require additional service planning, and either feature reduces the countertop space available for other tasks.
Which countertop is best for a kitchen island?
Quartz, granite, porcelain, laminate, and wood are all possible options. The best choice depends on your budget, style, maintenance preferences, and how the surface will be used.
Is a kitchen island better than a peninsula?
An island provides access from multiple sides and can feel more open, but it needs sufficient space around it. A peninsula connects to the main kitchen run and may be better for smaller kitchens.
Final Thoughts
A thoughtfully planned kitchen island can improve the way your kitchen looks and functions. It can provide extra workspace, organised storage, convenient seating, and a natural place for family and friends to gather.
The most successful design begins with your needs rather than a particular trend. Decide whether preparation space, storage, seating, or cooking is the main priority, then choose dimensions and materials that suit your room.
Before committing to a permanent installation, measure carefully, test the proposed footprint, and confirm appliance clearances and service requirements. If a freestanding island would make the kitchen cramped, a peninsula or movable cart can offer many of the same advantages in a more practical form.
The best kitchen island is one that fits your home, supports your daily routine, and leaves enough room to enjoy the kitchen comfortably.
More in HOME IMPROVEMENT
The Renovation Decisions That Prevent Budget Overruns Before Construction Begins
You finally decide it’s time to renovate. You picture the kitchen you’ve wanted for years or the open living space…

How to Plan a Home Renovation Without Blowing the Budget
Most renovation overruns are not caused by expensive materials. They are caused by decisions made in the wrong order.

Small Home Repairs That Are Worth Doing Before You Sell
A handful of low-cost fixes change how a buyer reads the whole property. Most big-ticket upgrades do not.